Home Additions in Kitchener, Waterloo, Cambridge & Guelph
Give your home more room to live in - without leaving the neighbourhood you love
Need More Room to Live?
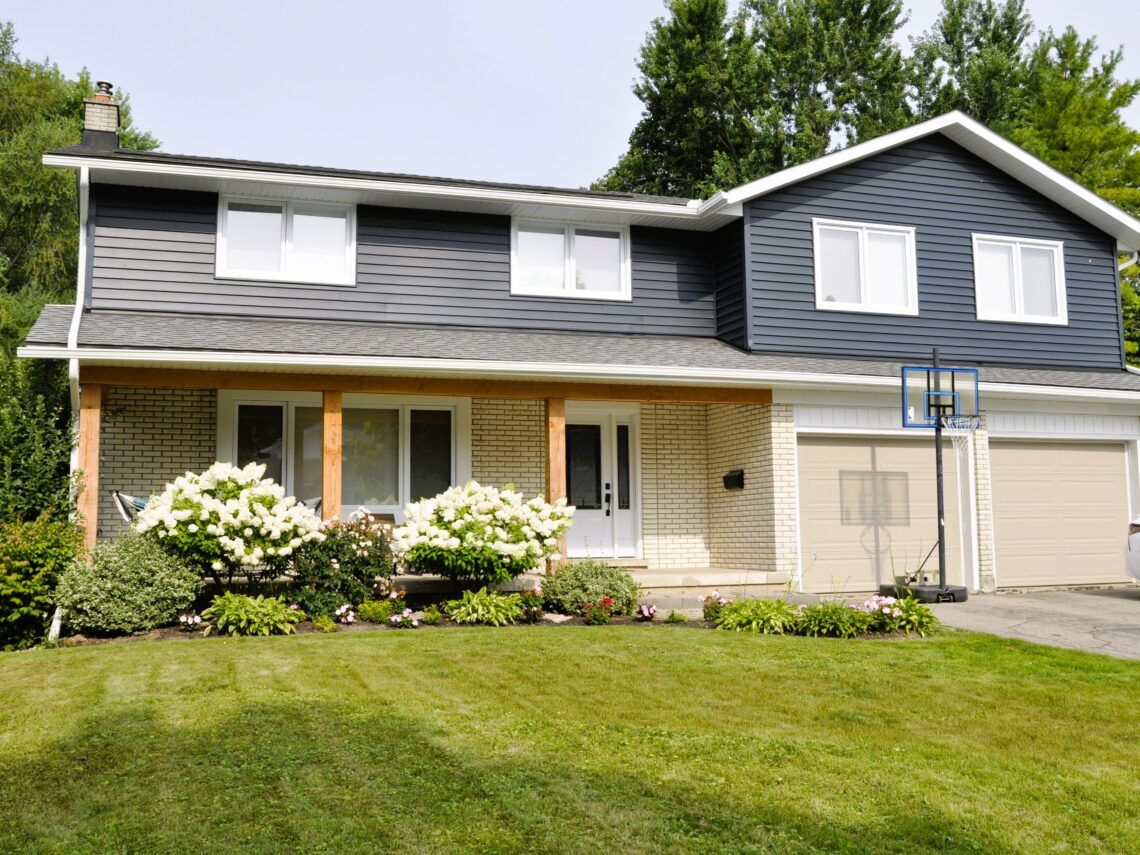
A BRICON home addition expands your home’s footprint or adds a second storey, blending seamlessly with the existing structure, meeting Ontario Building Code, and managed by one team from permits to final walkthrough. From bump-outs and second-storey additions to in-law suites, we manage the design, paperwork, and build so you can focus on the finished space—not the coordination.
Most homeowners come to us with a rough idea and a budget. We turn that into a plan, a permit and a finished space.
The Types of Additions We Build
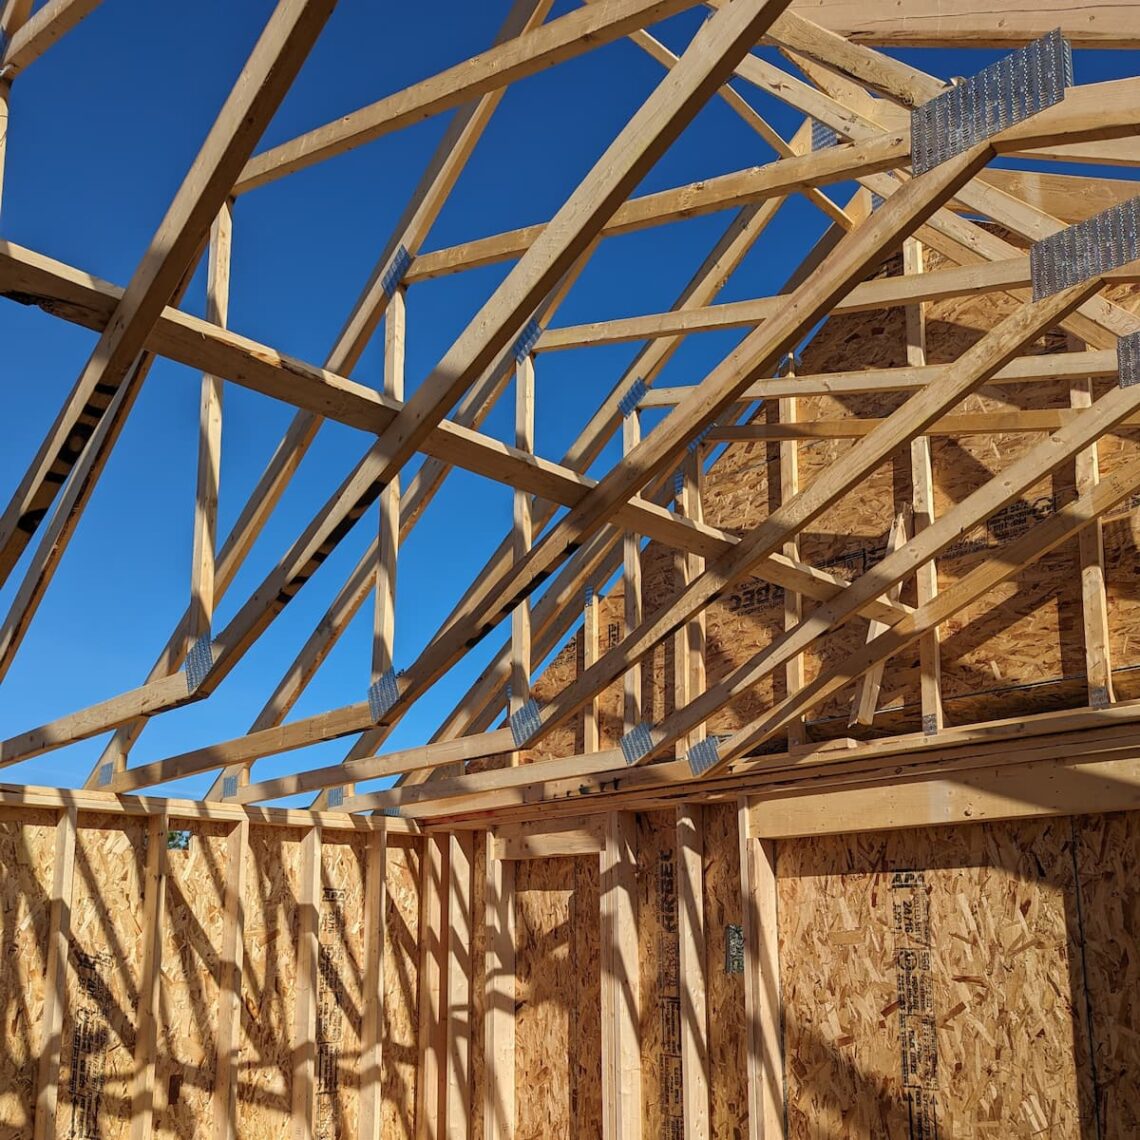
No two additions look the same, because no two homes, or families, are the same. Some homeowners need a single extra bedroom for a growing family; others are ready to add a full second storey and transform the whole footprint of the house. We build both, and everything in between: single-room additions and bump-outs for a bigger kitchen, dining space, or home office; full second-storey additions that add significant living space without touching your lot’s footprint; sunrooms and three-season additions that bring more natural light into your home; and in-law suites or secondary living spaces designed for multi-generational living. Whatever the scope, we start the same way — by understanding how you actually live in your home now, and what’s missing.
Why Choose BRICON Contracting Corp?
Most of our new projects come from the same place: a neighbour who saw the work next door and called us. We don’t advertise results we can’t deliver, and we’d rather let a finished project speak for itself than make a promise we can’t back up. In 24 years we’ve completed 235+ projects, and 45% of our clients come back to us for their next one. Our Construction Manager, Bryan Klomp, is a Red Seal Certified General Carpenter with over two decades in the trades. Our Project Estimator & Coordinator, Olayemi Adesina, holds a Bachelor of Technology in Architecture and a Distinction in Construction Management, and is currently completing her CAPM certification. Every project we manage is fully permitted and inspected where required, backed by $5,000,000 in liability insurance and full WSIB coverage — we’re a turnkey operation, so you don’t have to coordinate any of it yourself. We’re also proud to hold an A+ rating with the Better Business Bureau and a Best of Houzz Service Award.
75+
Years of combined experience
24
Years building in
Waterloo Region
235+
Projects
completed
45%
Repeat
customers
$5M
Liability
Insurance
BRICON Contracting Corporation carries full WSIB coverage for all employees and sub-trades. Every project we manage is fully permitted and inspected — we file for permits, coordinate engineering and stamped drawings, and manage plumbing, electrical, and building inspections from start to finish. We are a turnkey operation. You don’t have to coordinate any of it.
Our Process
Every home addition starts with a walk-through of your home — not a sales pitch. We look at your existing structure, your lot, and how your family actually uses the space, then talk through what’s possible within your budget and what local bylaws allow.
1. Design & Planning
We walk your home, talk through what’s realistic for your budget, and put a plan on paper before anything gets ordered.
2. Permits
We file the applications, coordinate engineering and stamped drawings, and deal with the city so you don’t have to.
3. Material Selection
You choose finishes with our guidance, and we confirm lead times upfront so nothing holds up the build.
4. Protect Your Home Before & During Construction
We seal off work areas, protect floors and landscaping, and keep the rest of your house livable while we work.
5. Construction
Our crew works to a schedule you’ve seen in advance, and you’ll know who’s in your home each day.
6. Final Walkthrough
We’re not finished until you’ve walked the completed space with us and everything on your list has been addressed.
Before & After Photos
Before
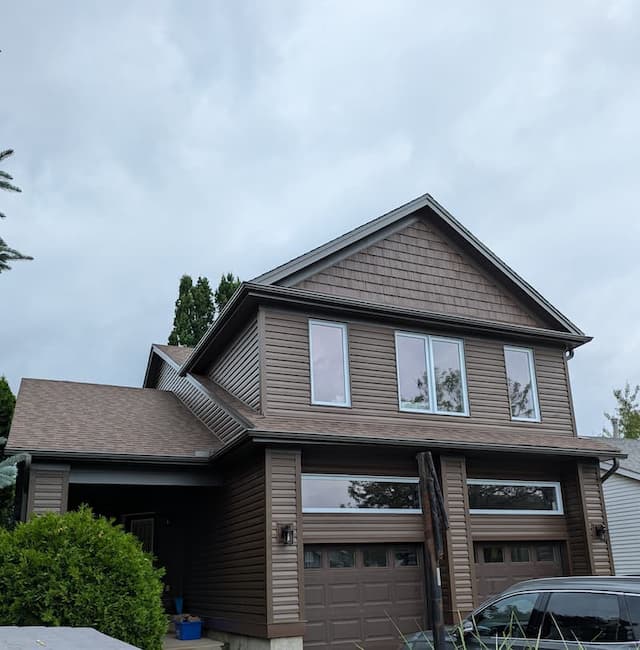
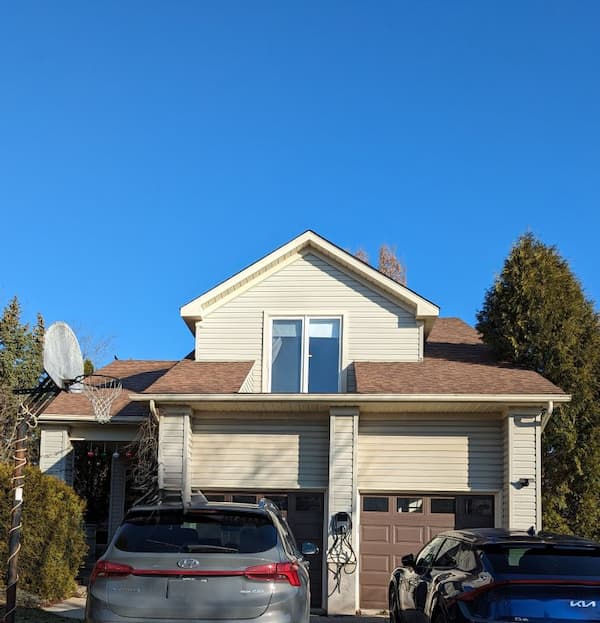
After: Waterloo home after second storey addition.
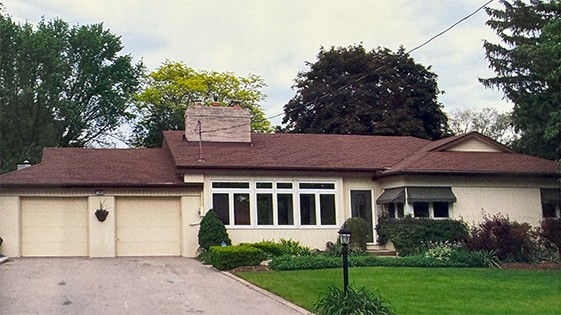
Before
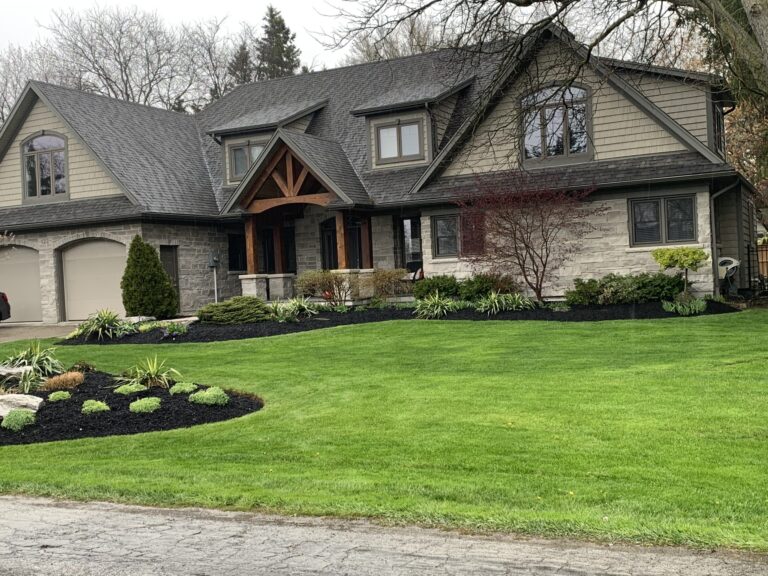
After: Cambridge home after second storey addition and exterior facelift.
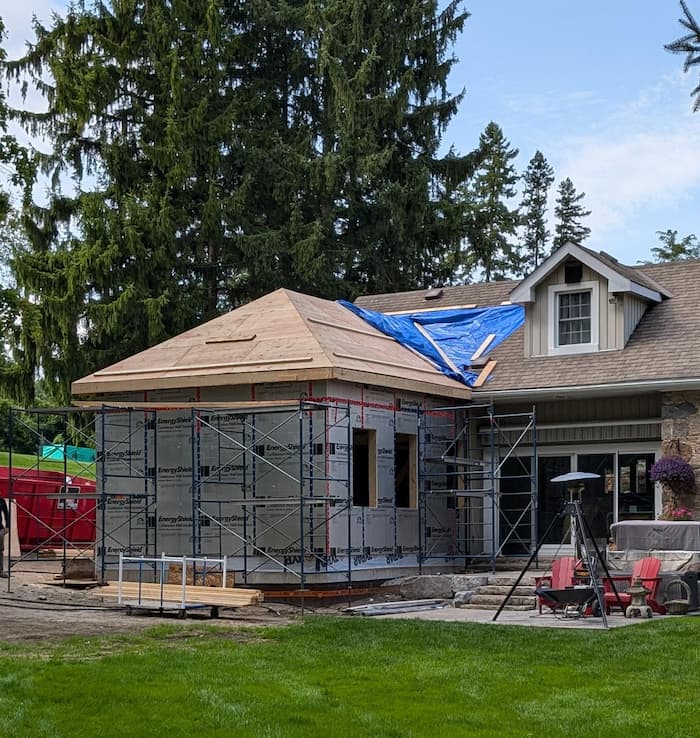
During
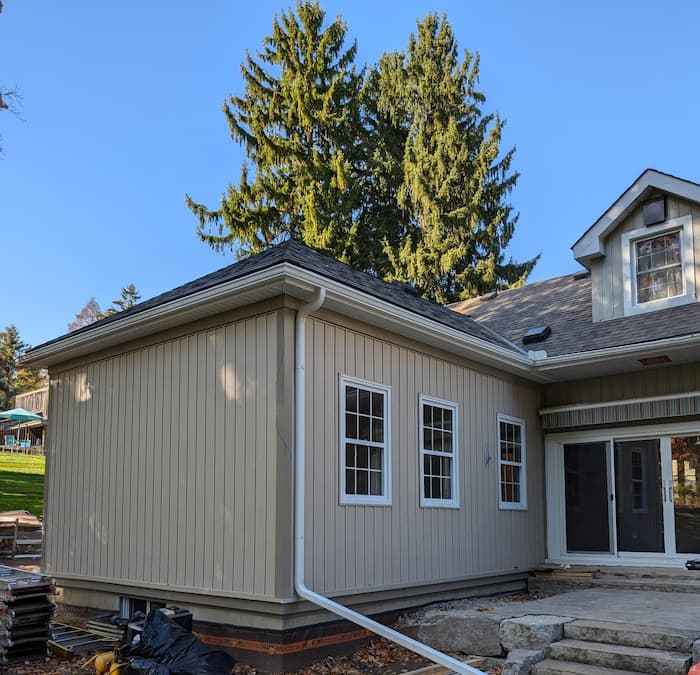
After: Kitchener mid-century home after rear addition.
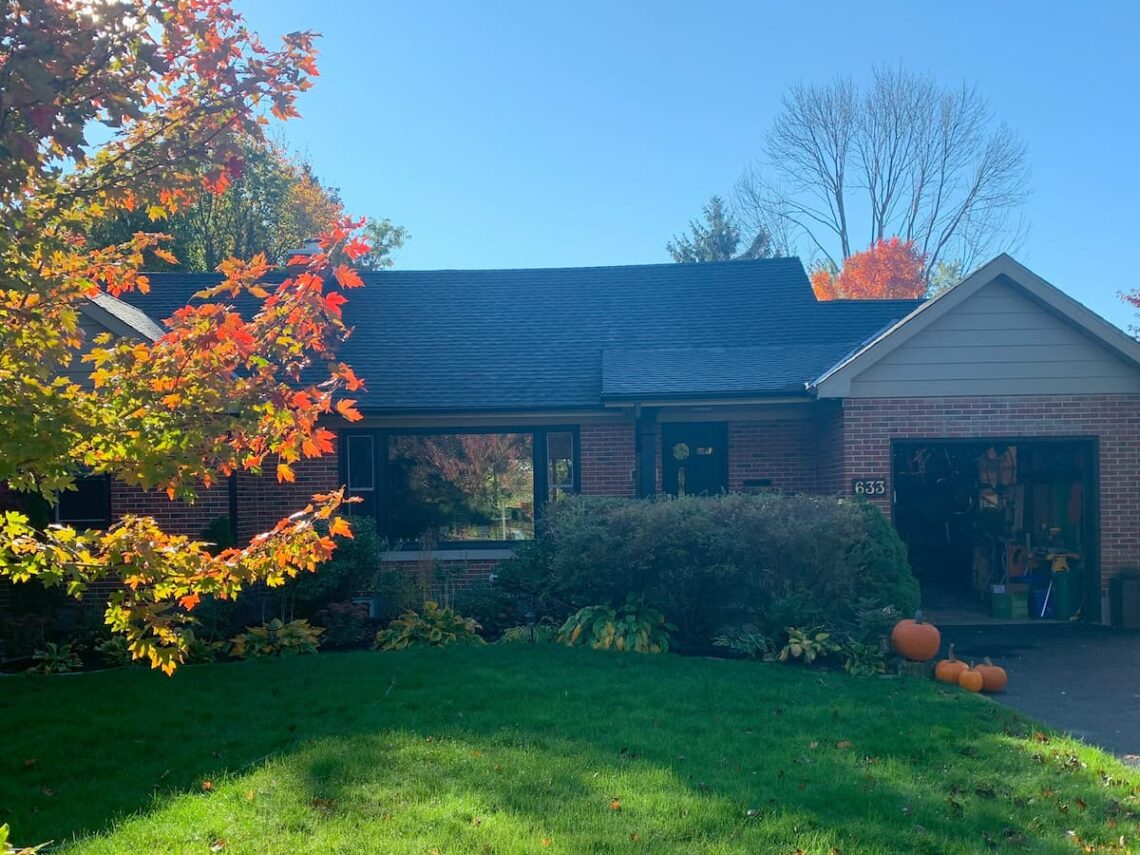
Before
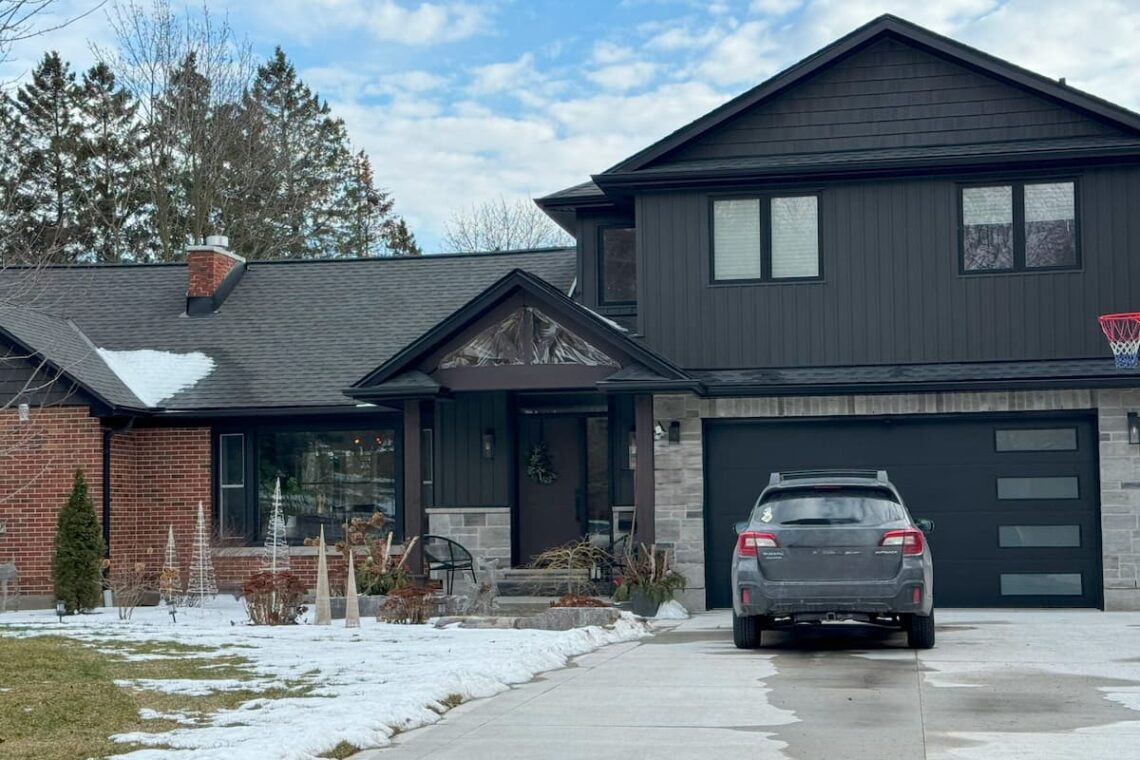
After: second story addition with new entryway and brick facade, completed in Kitchener.
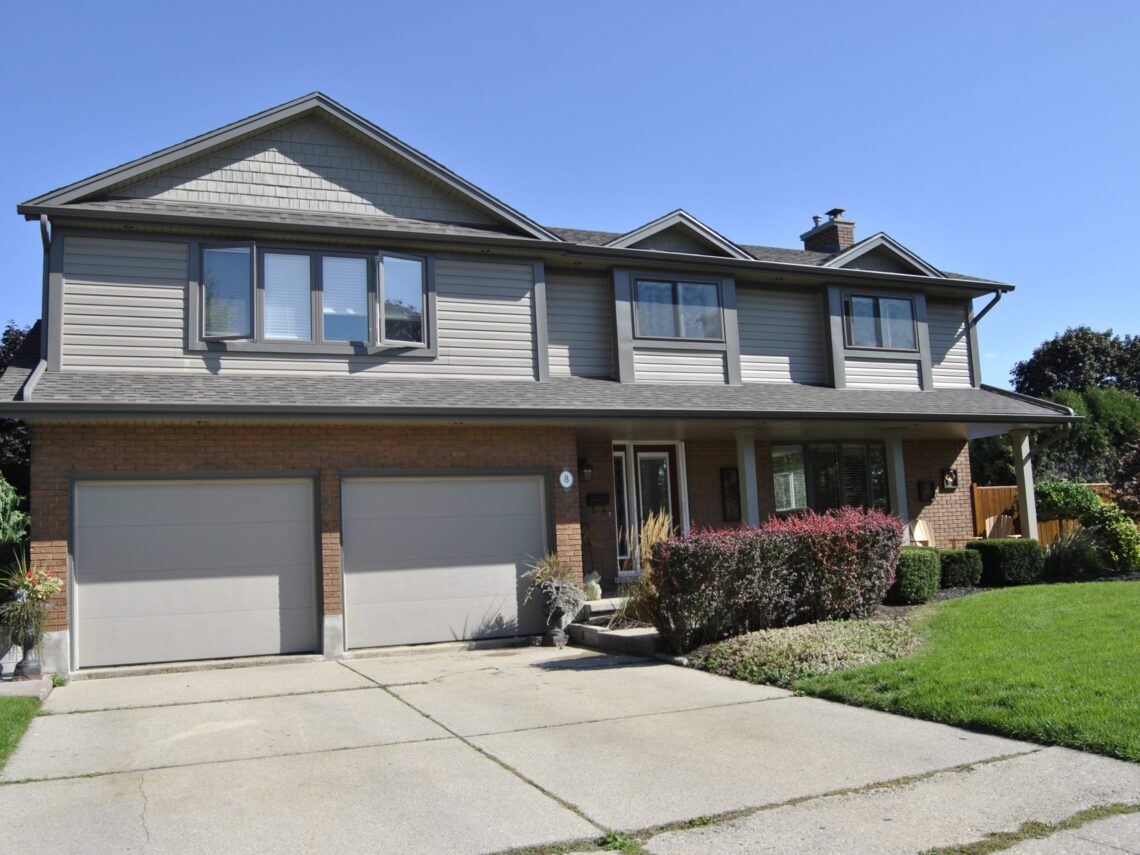
After: Waterloo home after second storey addition.
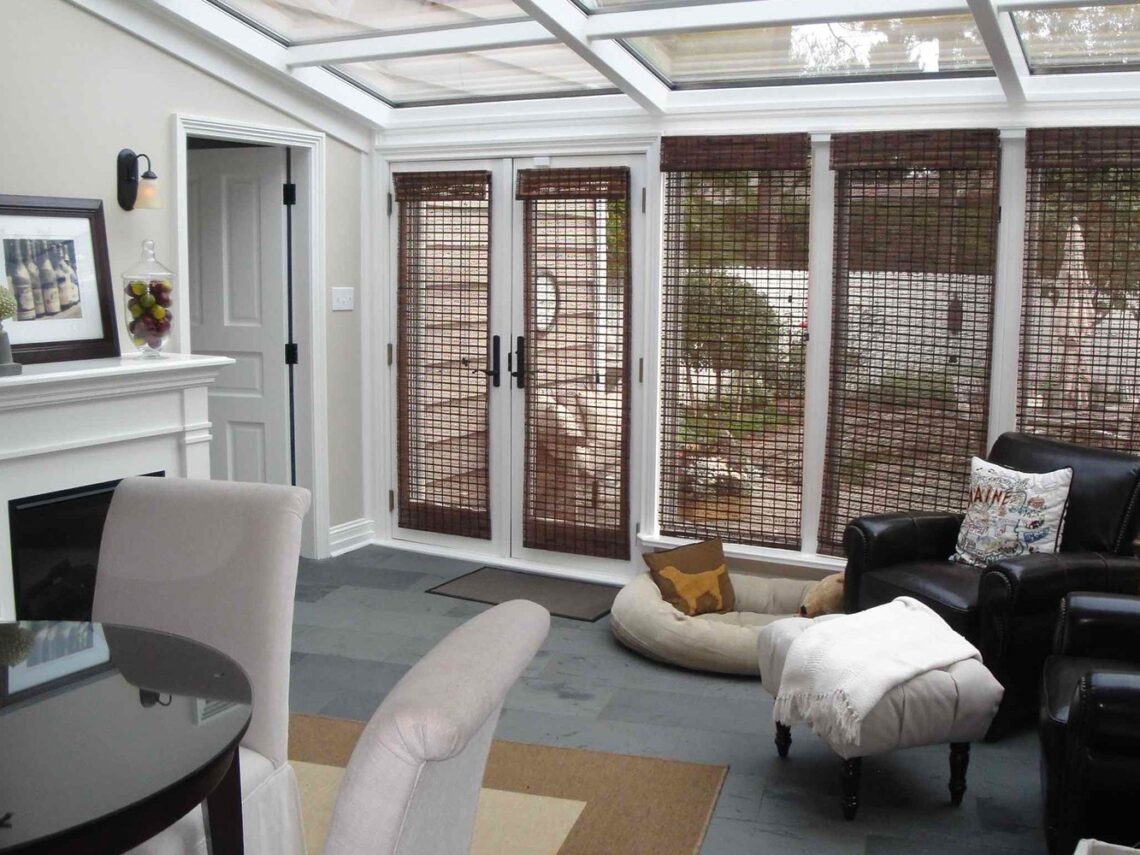
Kitchener home after main floor addition. Interior view of newly added sunroom.
Frequently Asked Questions
How much does a home addition cost in Kitchener, Waterloo, Cambridge or Guelph?
Most home additions vary greatly in size, scope, finishes and cost. A small bump-out or single-room addition would fall at the lower end, while a full second-storey addition or major expansion will cost more. Function and bylaws also have a big impact on overall estimated cost. BRICON works closely with you to help define your project, review the budget and regulations, outline our design process, scope out the project, and provide detailed estimates in-person to each customer.
Does BRICON handle the building permit process?
Yes — we take care of the permit process for you, from submission to approval. By handling all the red tape, we can ensure that nothing is overlooked and your project will comply with all municipal requirements and Ontario Building Code specifications.
How long does a home addition typically take, from planning to completion?
Timelines can vary from project to project based on the size, scope, and finishes. From initial planning through to final walkthrough, the process of an addition or major renovation can take some time to complete, but we will give you a realistic project schedule and we’ll keep you updated at every stage.
What makes BRICON different from other addition contractors in the area?
We’ve been building additions across Waterloo Region and surrounding municipalities for 24 years. We’ve built our reputation one project at a time and with referrals through neighbours calling neighbours. We don’t advertise results we can’t deliver and let our completed projects speak for themselves.
Can I stay living in my home during construction?
In many cases, yes. We plan our work to minimize disruption to your daily life, and we’ll walk you through exactly what to expect before we begin. Communication is very important, and we work closely with our customers to ensure they are aware of disruptions ahead of time.
Do you offer a warranty on completed projects?
Yes — every project we build is backed by our 5-year workmanship warranty. When we say we stand behind it, we mean it: if something’s not right, we will make it right.
How do I know if my property can support an addition?
It depends on your lot size, zoning, and setback requirements — every property is different. We’ll assess your specific lot as part of our initial consultation and let you know exactly what’s possible before any plans are drawn up.
Do I need an architect or engineer, or does BRICON handle that?
We coordinate the design and engineering side of your project for you, working with trusted professionals to make sure your project is code-compliant and ready for permitting. You won’t need to go find and manage separate contractors yourself. As your General Contractor, we take care of all aspects of your project.
Will my addition match or blend with my existing home?
We design projects to blend seamlessly with your home’s existing structure, roofline, exterior finishes, and interior finishes so the result looks like it was always part of the house. If a full exterior or interior refresh makes sense for your project, we’ll talk through that with you too. Our goal is to create something that looks like it was always there.
Ready to Add More Space to Your Home?
Let’s talk about your addition — no pressure, no cookie-cutter estimates. Just a real conversation about what’s possible for your home.